Flansberg House
Project Description
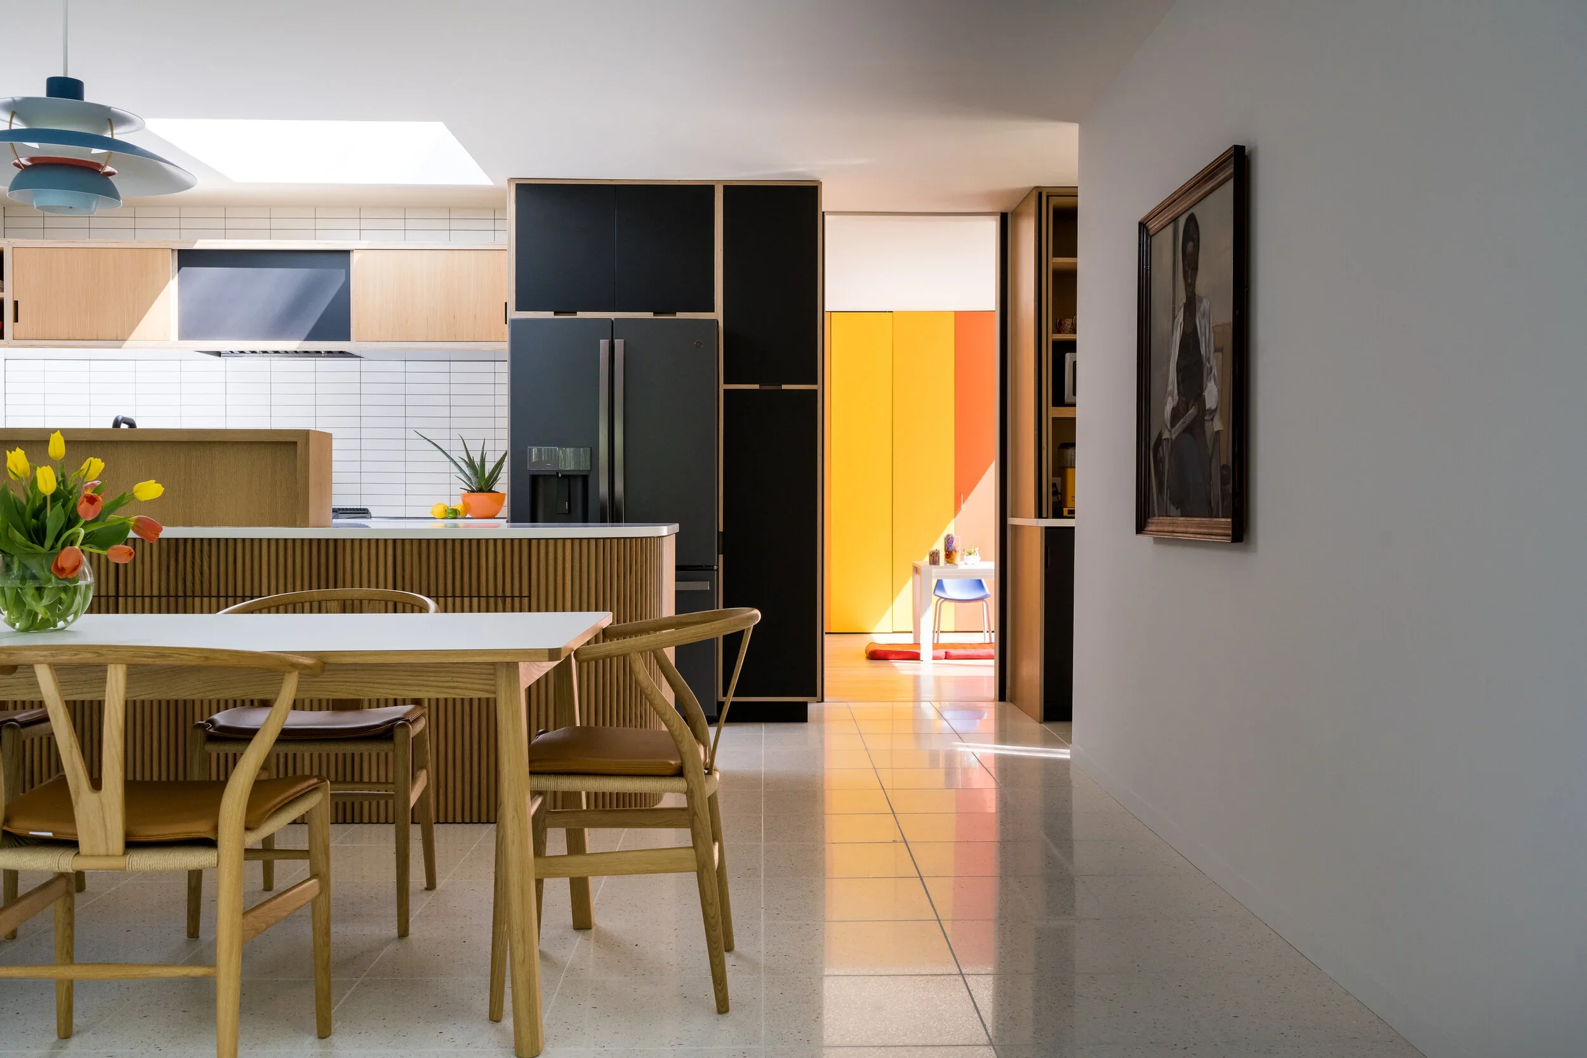
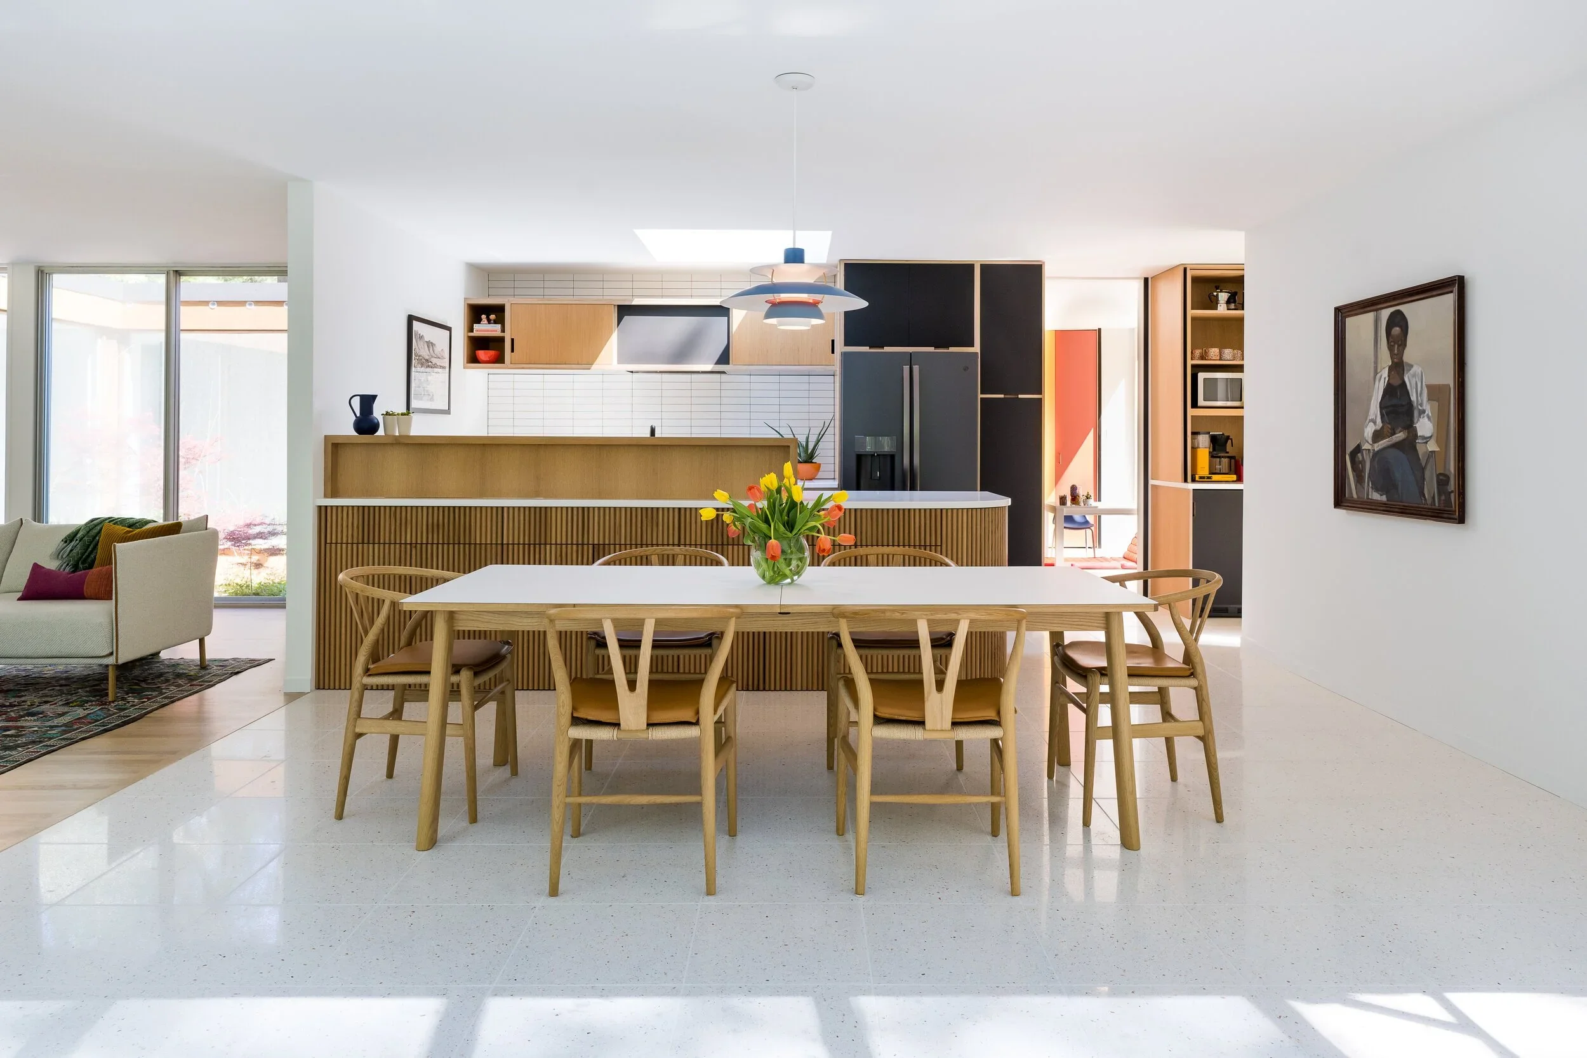
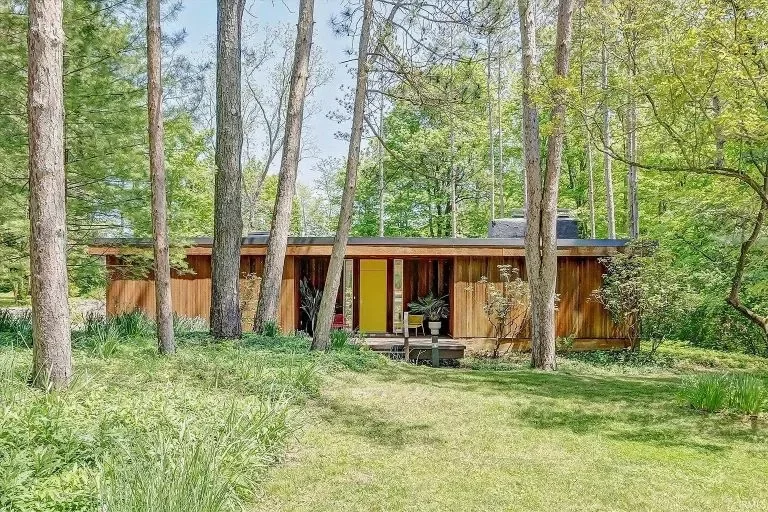
This mid-century modern house was designed by architect Earl R. Flansburgh and brings “Modernism to the woods” to life in this 4-bedroom, 2.5-bath home. In this unique renovation, the Flansburgh layout is a classic: rooms arranged in a square around a central hall and atrium, each with views in two directions. The kitchen was the exception. Tucked in with narrow doorways and no atrium or exterior views, it was an afterthought — typical of the era.
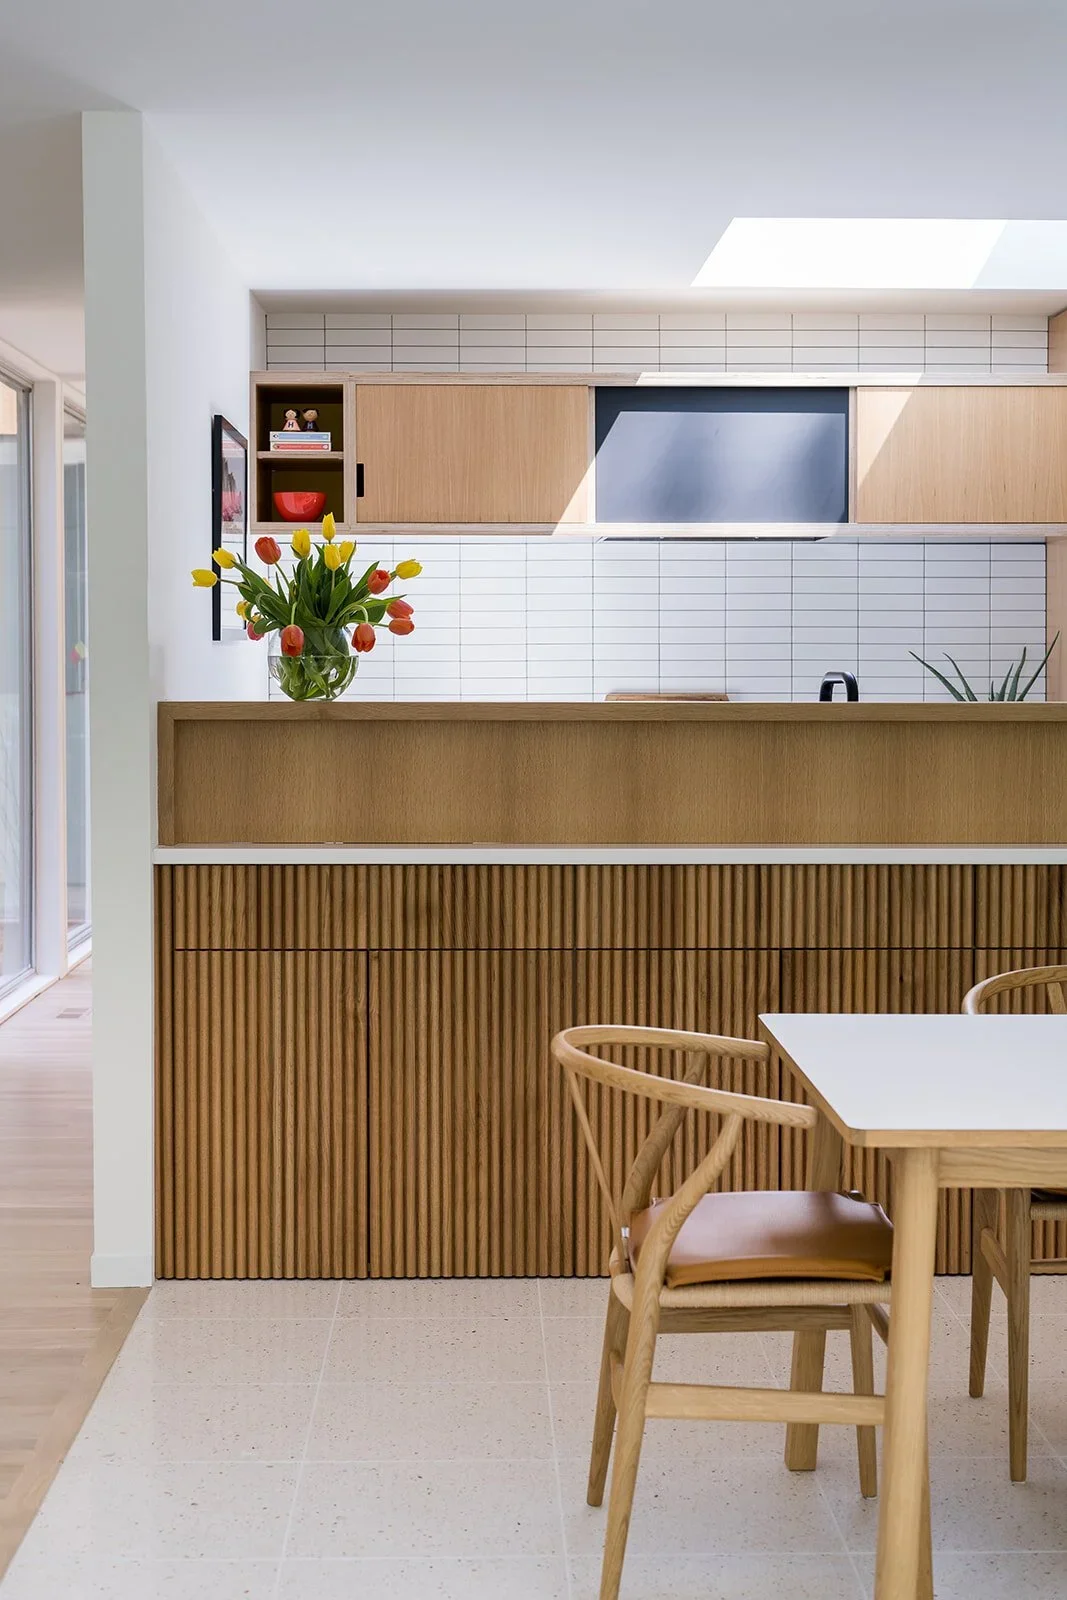
Our job was to update the home that without losing the original aesthetic. Appliances and cabinetry were improved, and the kitchen was opened up to be a more communal space. We stayed true to the original vision of the the house while giving its residents a more functional and communal kitchen space.
Architect:
Susan Yeley Homes &
Earl Flansburgh
CREDITS
Interior Design:
Susan Yeley Homes
Photography:
Sarah Shields
Press:
This project was featured on dwell.com. Read the post to see more images and learn more details.