
Bi-Level Renovation
Project Description
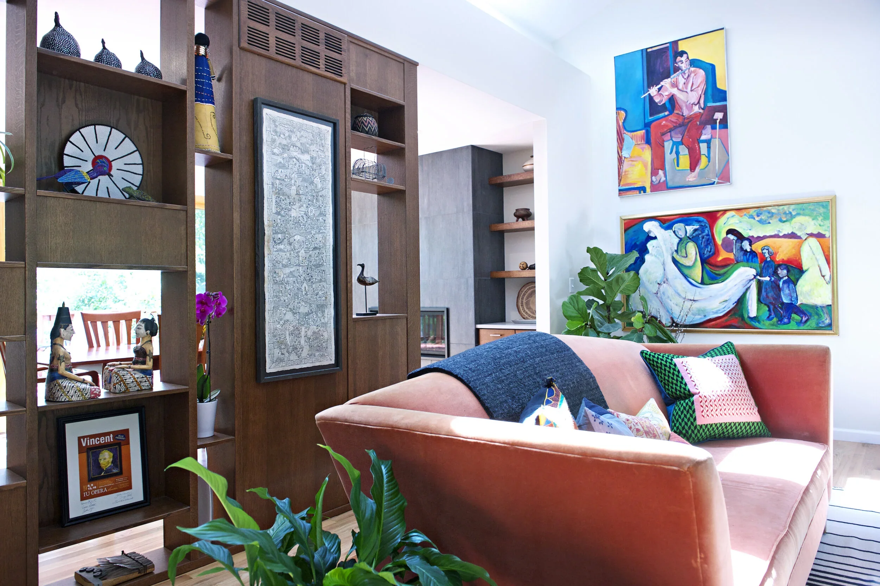
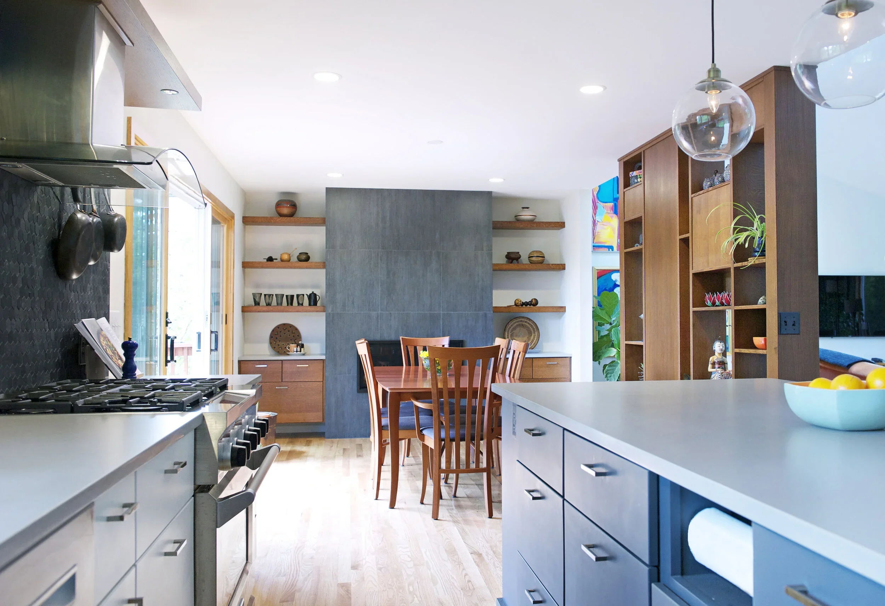
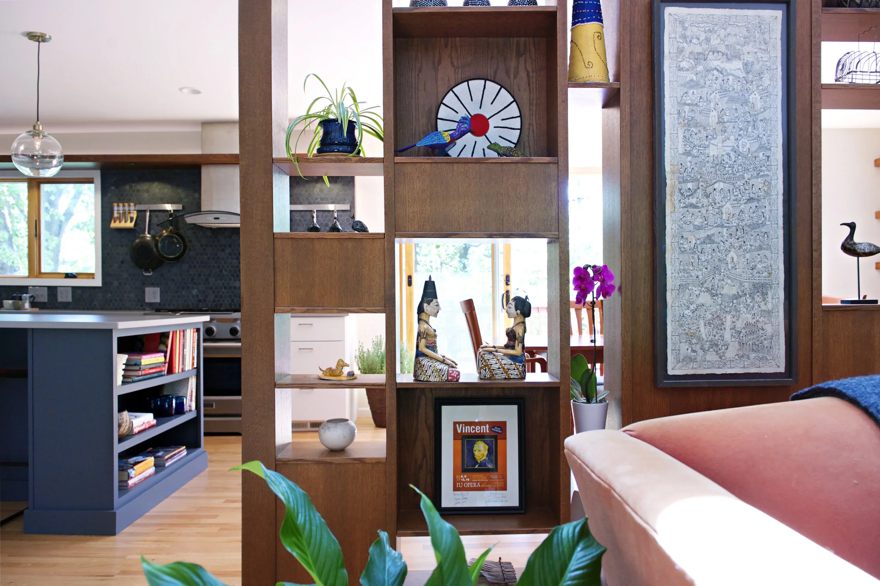
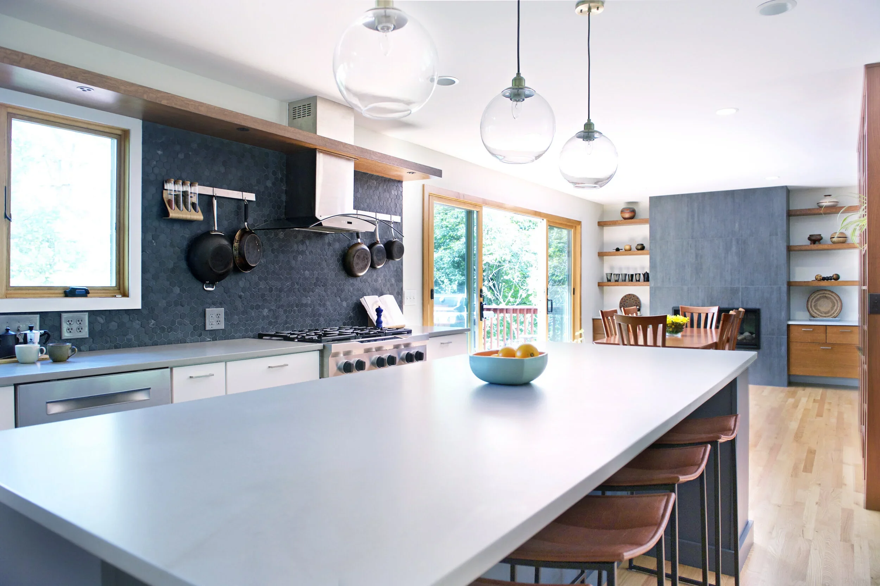
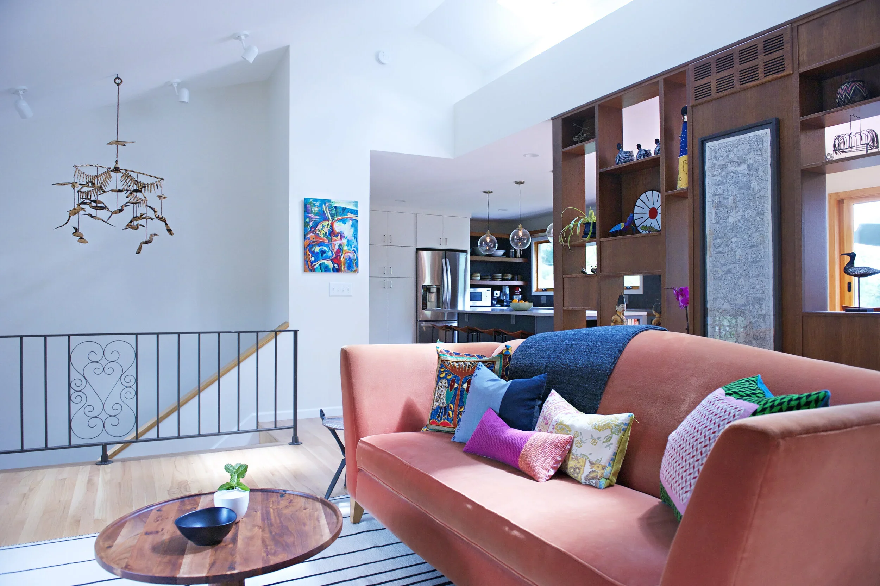
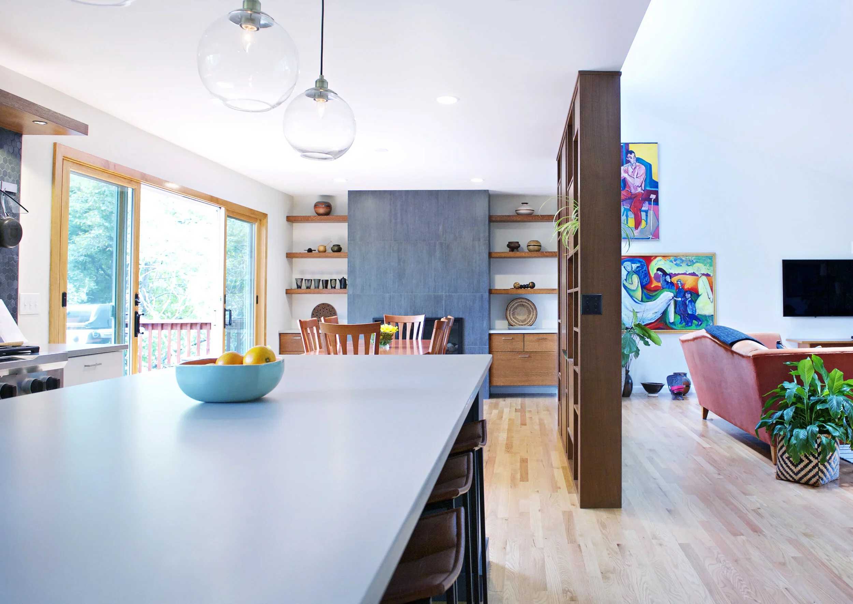
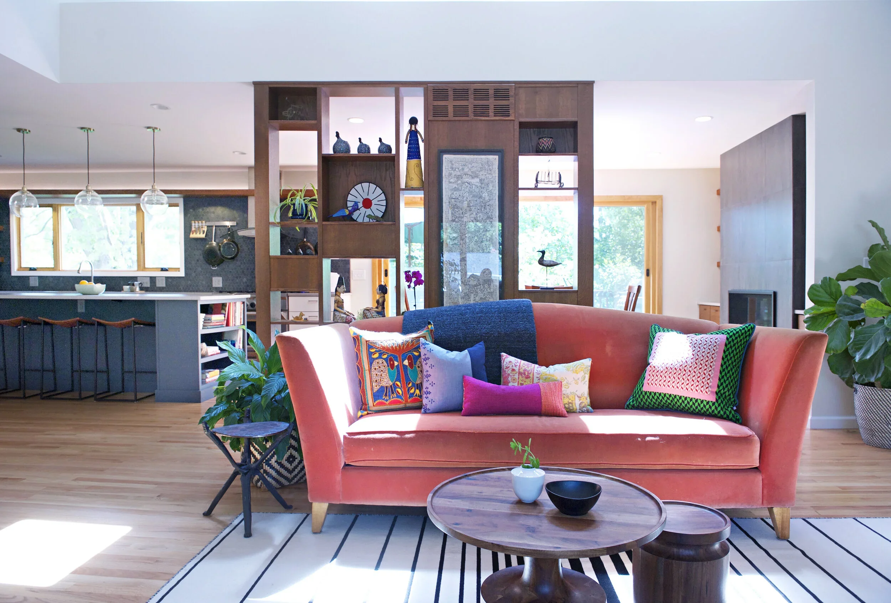
Split-level homes are everywhere in Central Indiana and in this project we helped to bring an aging 1960s era home back to life for the 21st century. The architectural work was deliberate and structural. We removed ceilings and walls to open the main living space, then punched in clerestory windows to bring natural light in. Four sliding panels replaced a series of mismatched doors, creating a clean, continuous connection to the patio. A custom central screen anchors the room while cleverly displaying art, concealing HVAC, and providing structural support. The new gas fireplace, custom shelving, and updated kitchen — anchored by a generous island, custom cabinetry, and honed quartz — round out a space that's as functional as it is considered.
The home was built in 1967, and we maintained the original aesthetic by sticking with medium-toned wood, natural materials, and horizontal lines. The result is a home that is distinctive, contemporary, and built with quality craftsmanship.
Architecture & Interior Design
Susan Yeley Homes
See more images and information about this project on Susan Yeley Homes’ website here.
CREDITS
Builder:
Rusty Peterson Construction
Photography:
Gina Rogers