
Craftsman Guesthouse
Project Description
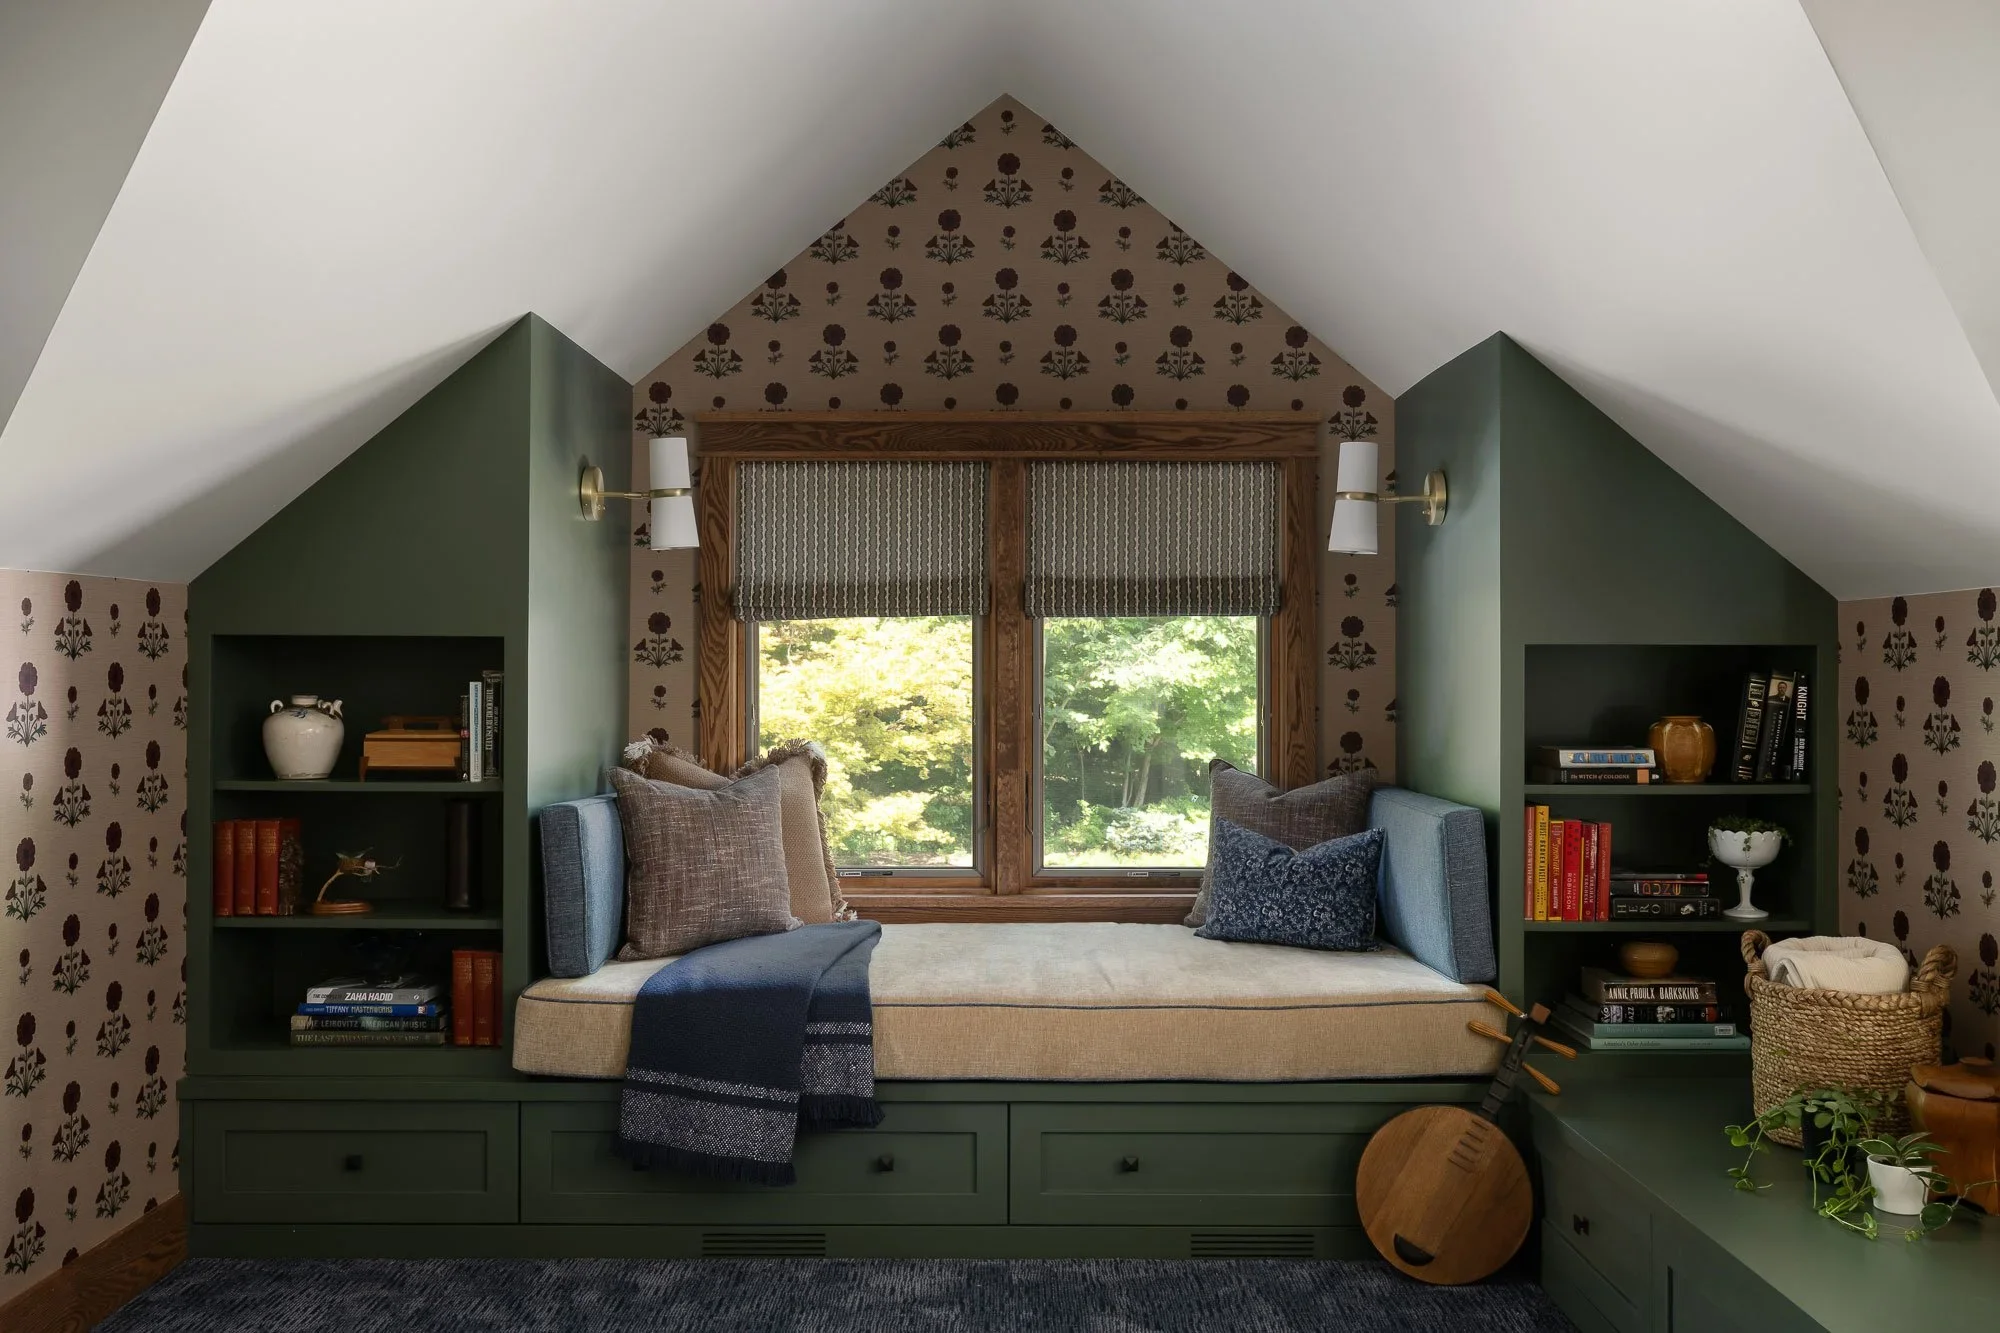
This project has local history; it was a home office for the infamous Bobby Knight. The client wanted to transform it into a guest space. The solution was to expand into the unfinished attic above the adjacent garage to give more square footage.
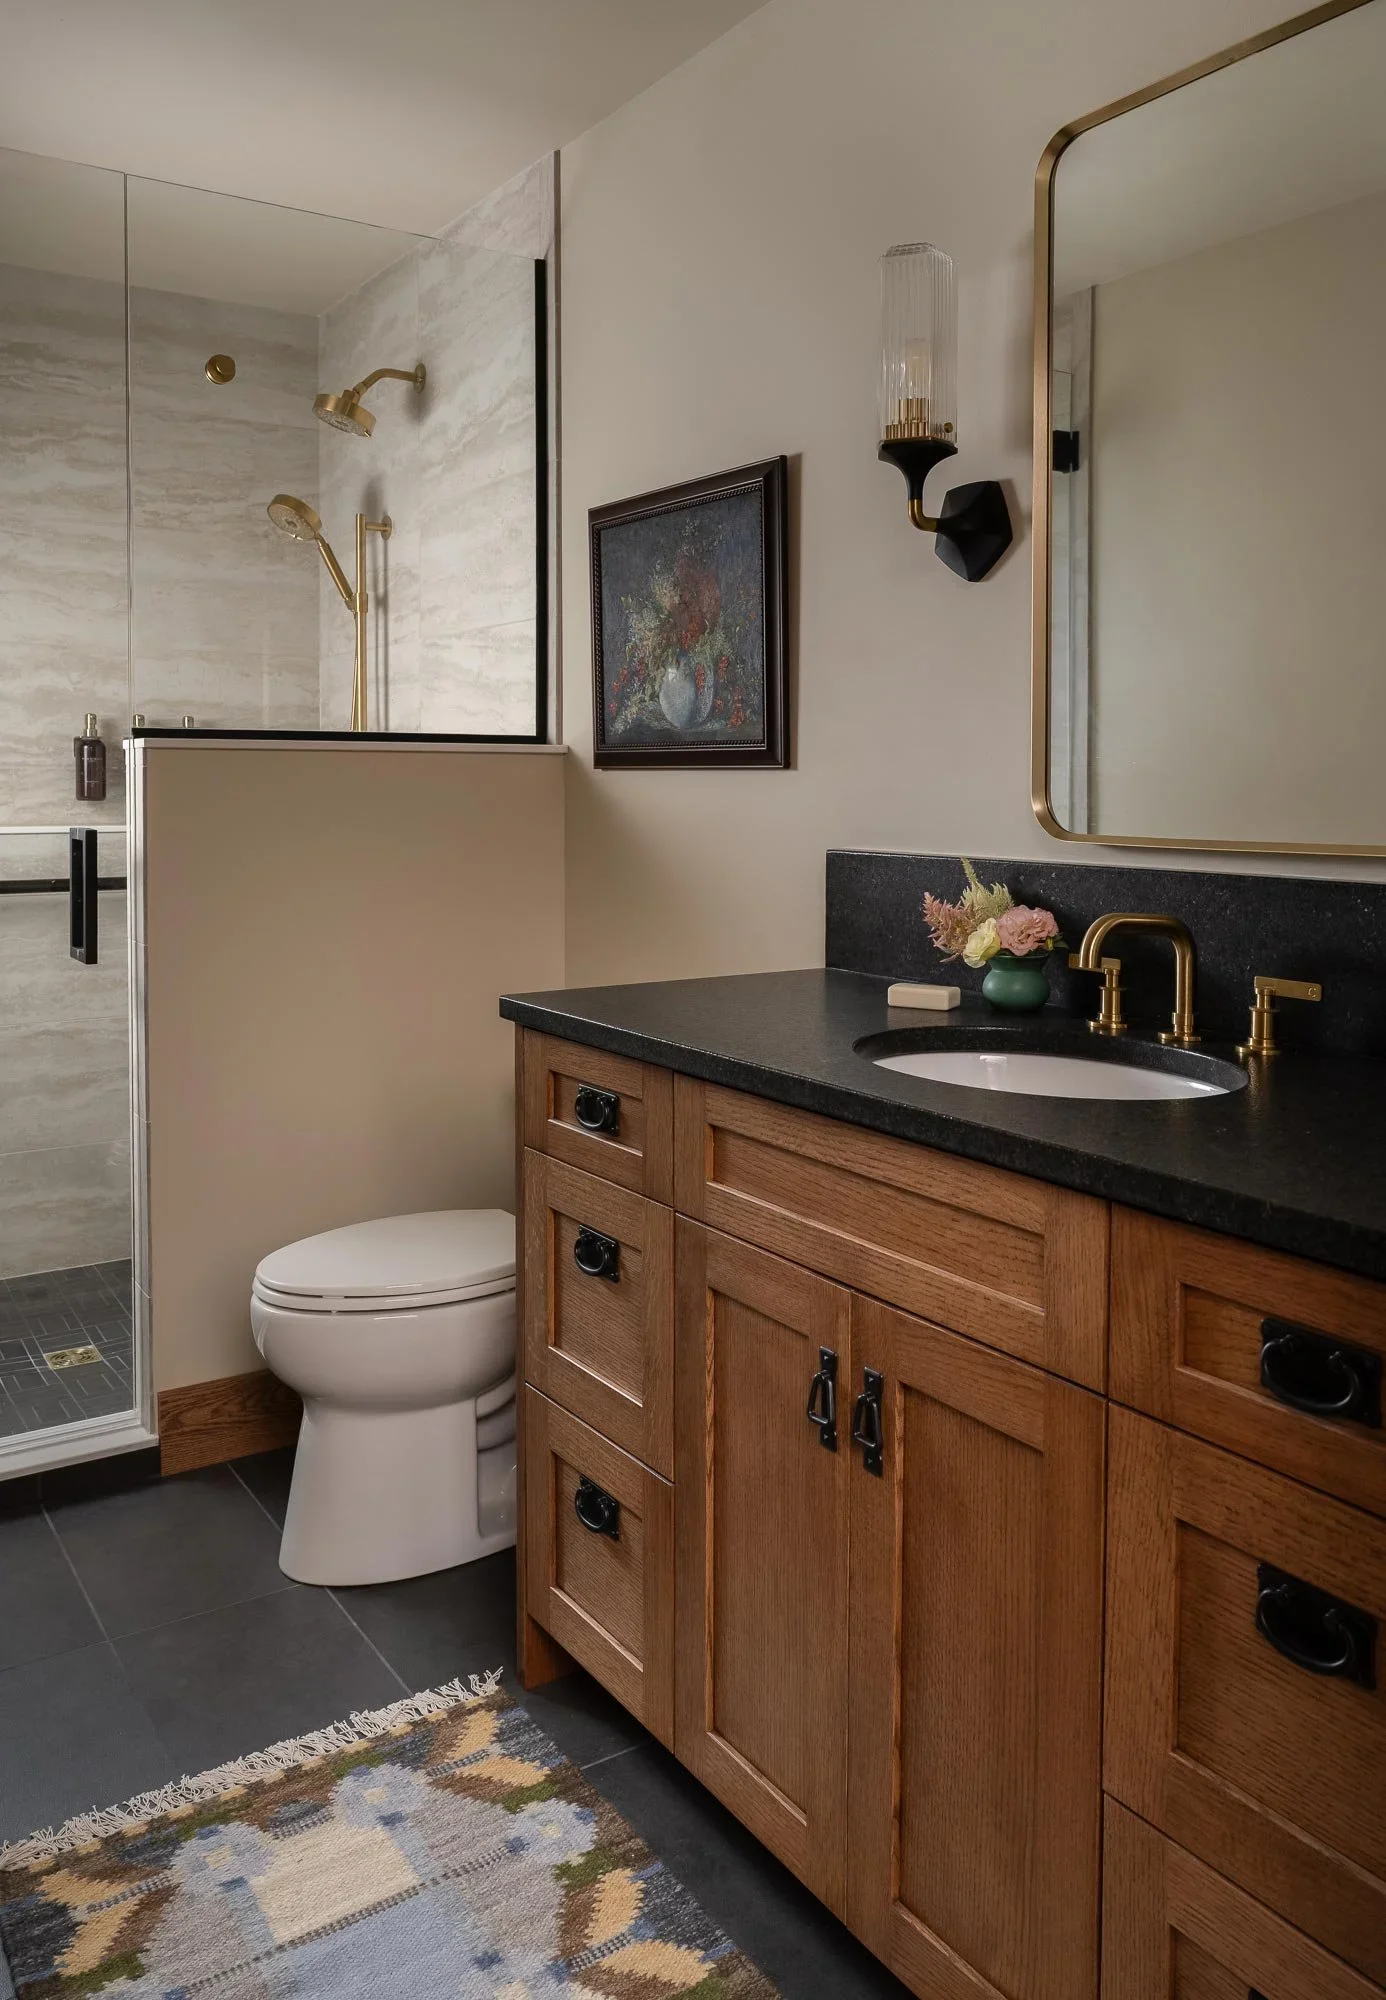
We relocated the garage entry, added dormers, and cut in a staircase. The result is a bedroom upstairs with built-ins for storage, a television, and a bedroom. A stone fireplace, custom oak cabinetry, kitchenette, dining table, renovated bathroom, and a sectional that sleeps two more fills out the changes to the bottom floor. The space now functions as guest quarters and event venue, sleeping four.
Architect& Interior Design:
Susan Yeley Homes
CREDITS
Builder:
Rusty Peterson Construction
Photography:
Sarah Shields