
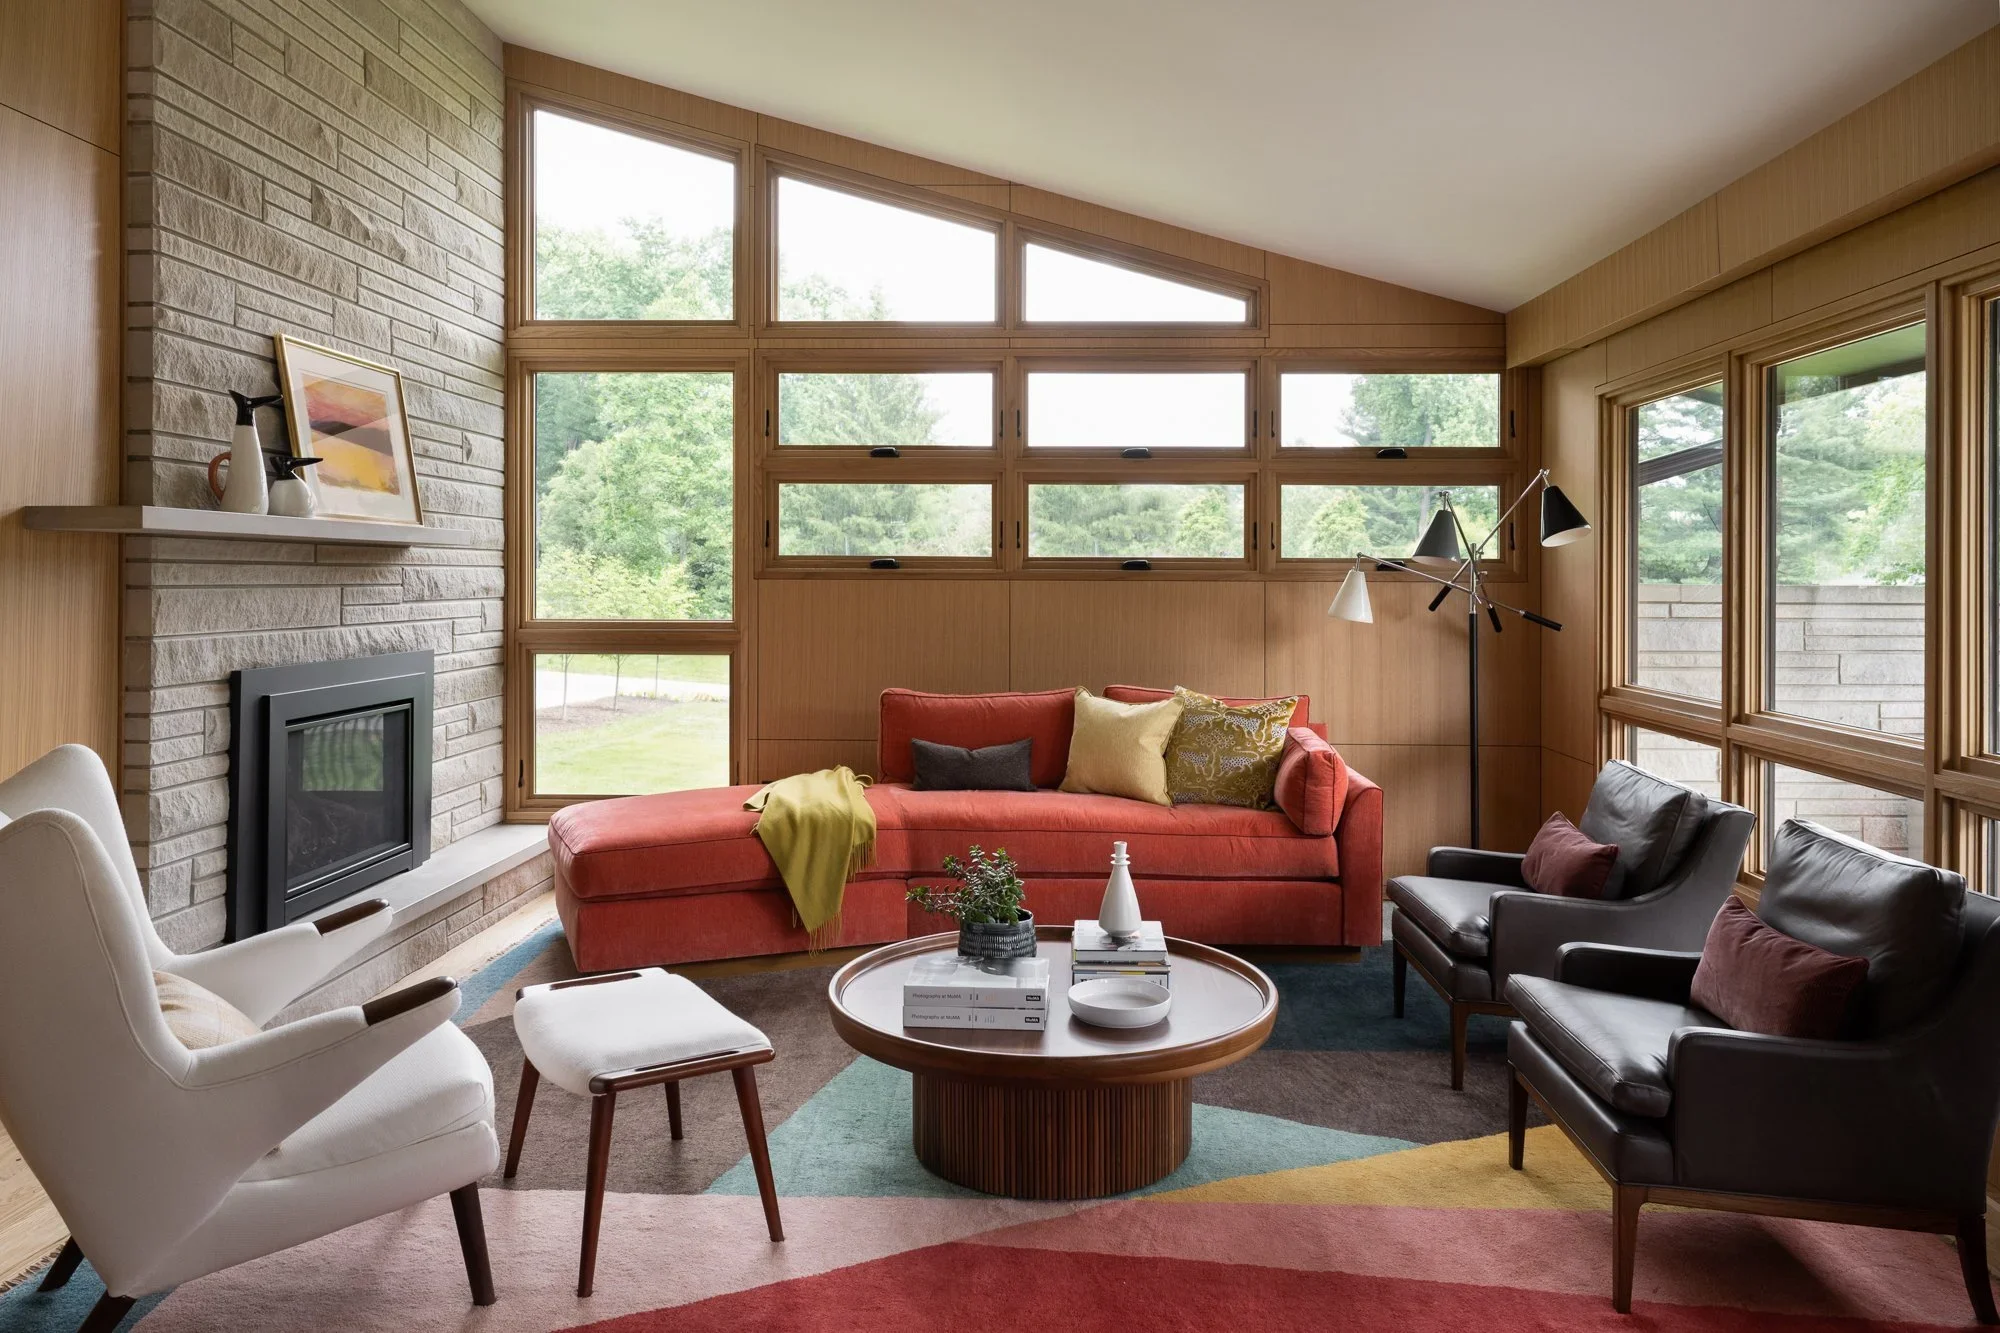
Midcentury Makeover
Project Description
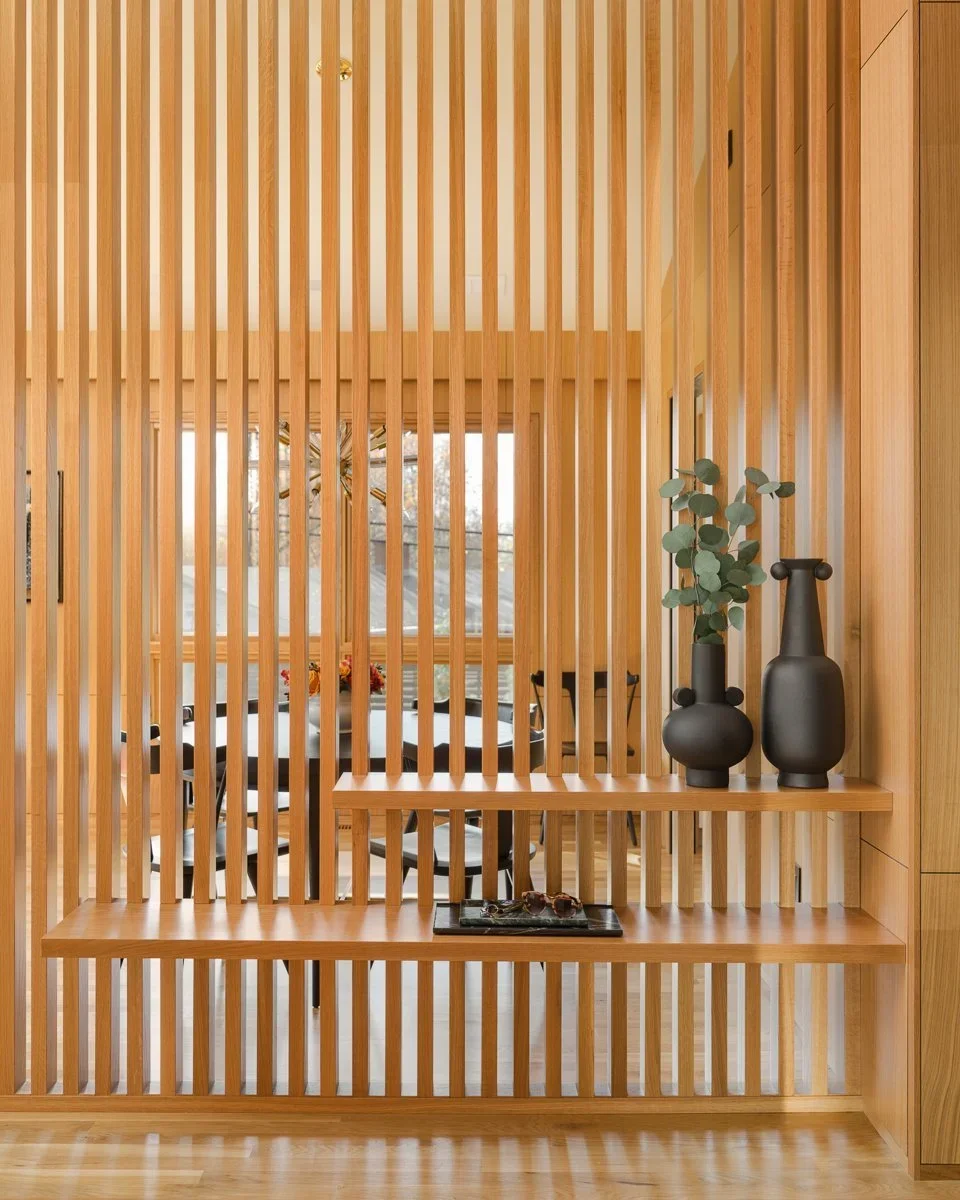
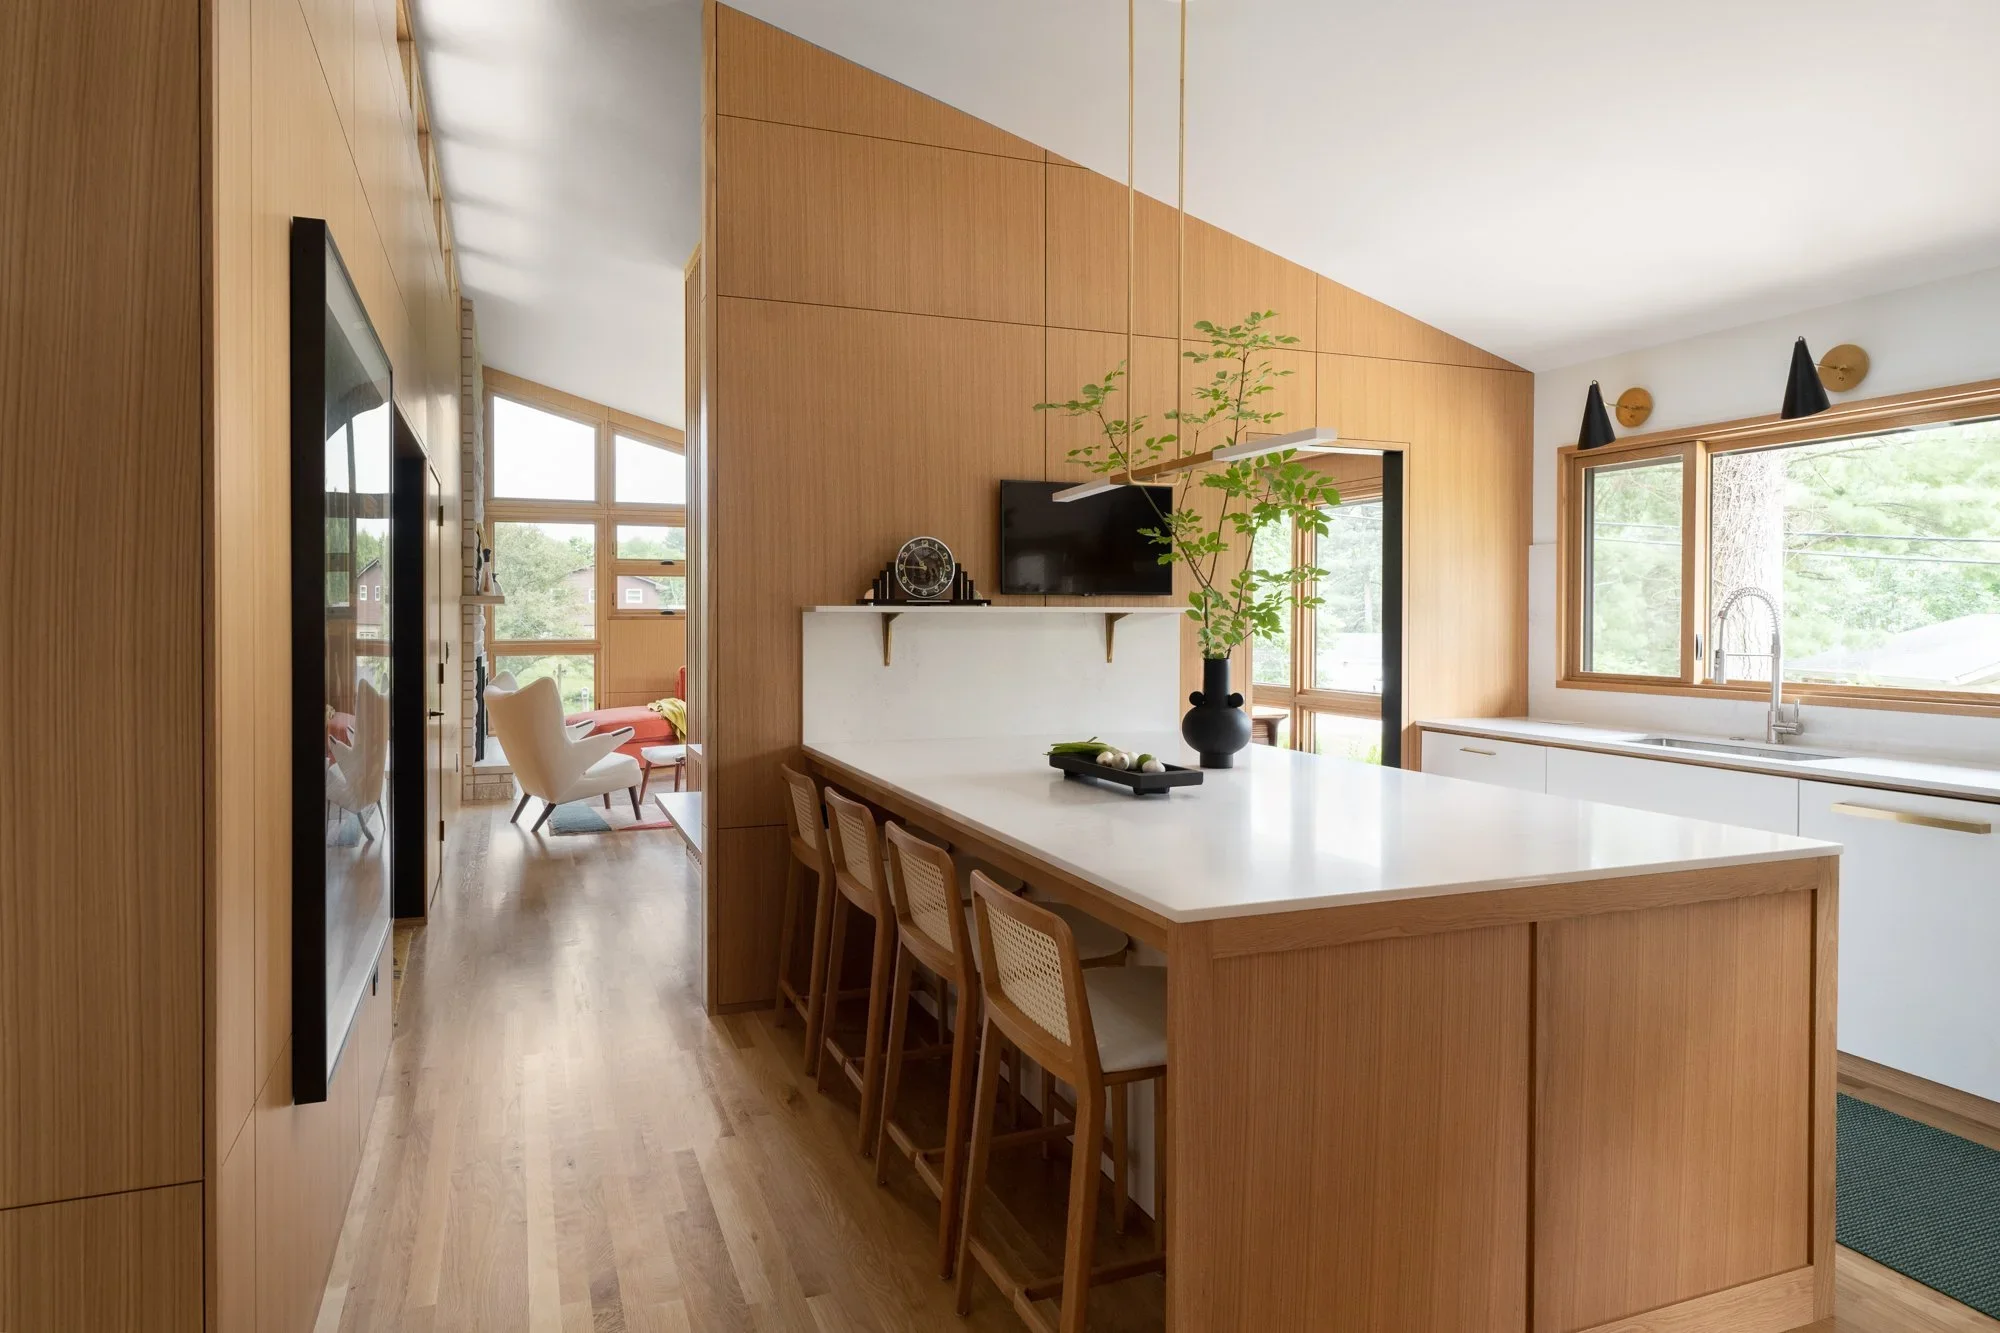
This 1958 Bloomington house had good bones and a layout worth keeping. The original floor plan stayed intact, with one exception: the kitchen was opened to the adjacent hall, improving flow without disturbing the architecture.
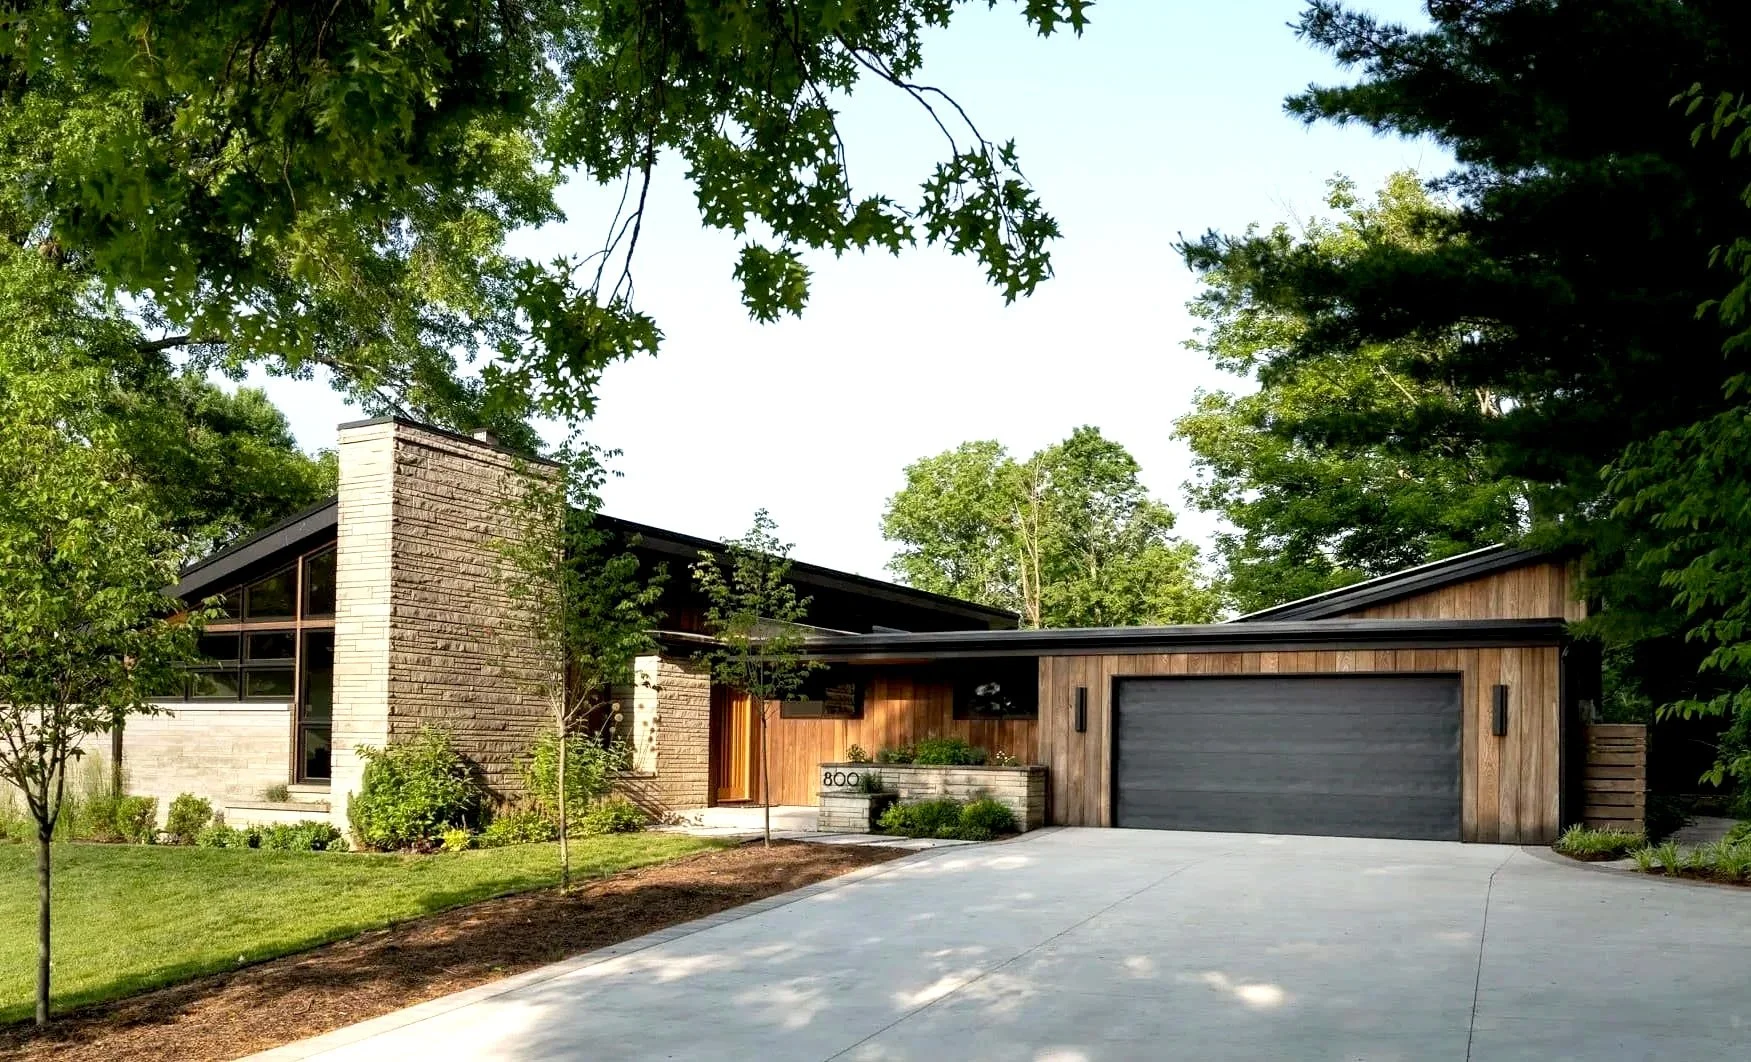
The heavier work was in the additions. Two of them — one old, one recent — were gutted and fully rebuilt. The exterior was refaced and the landscaping regraded and replanted to reinforce the mid-century character of the home rather than contradict it. The result is a house that reads as a single, coherent piece of work — not a series of layered decisions made across decades. It's been published widely and recognized by mid-century enthusiasts. That response reflects what the project actually is: a careful, disciplined renovation of a house that deserved better than it had gotten.
Architect & Interior Design:
Susan Yeley Homes
See more images and information about this project on Susan Yeley Homes’ website here.
CREDITS
Photography:
Sarah Shields
This project has gained a lot of attention in the press. Features have appeared in: